Tuesday, 2 August 2011

progress...gotta love it! Our build is really moving along at a fast pace.

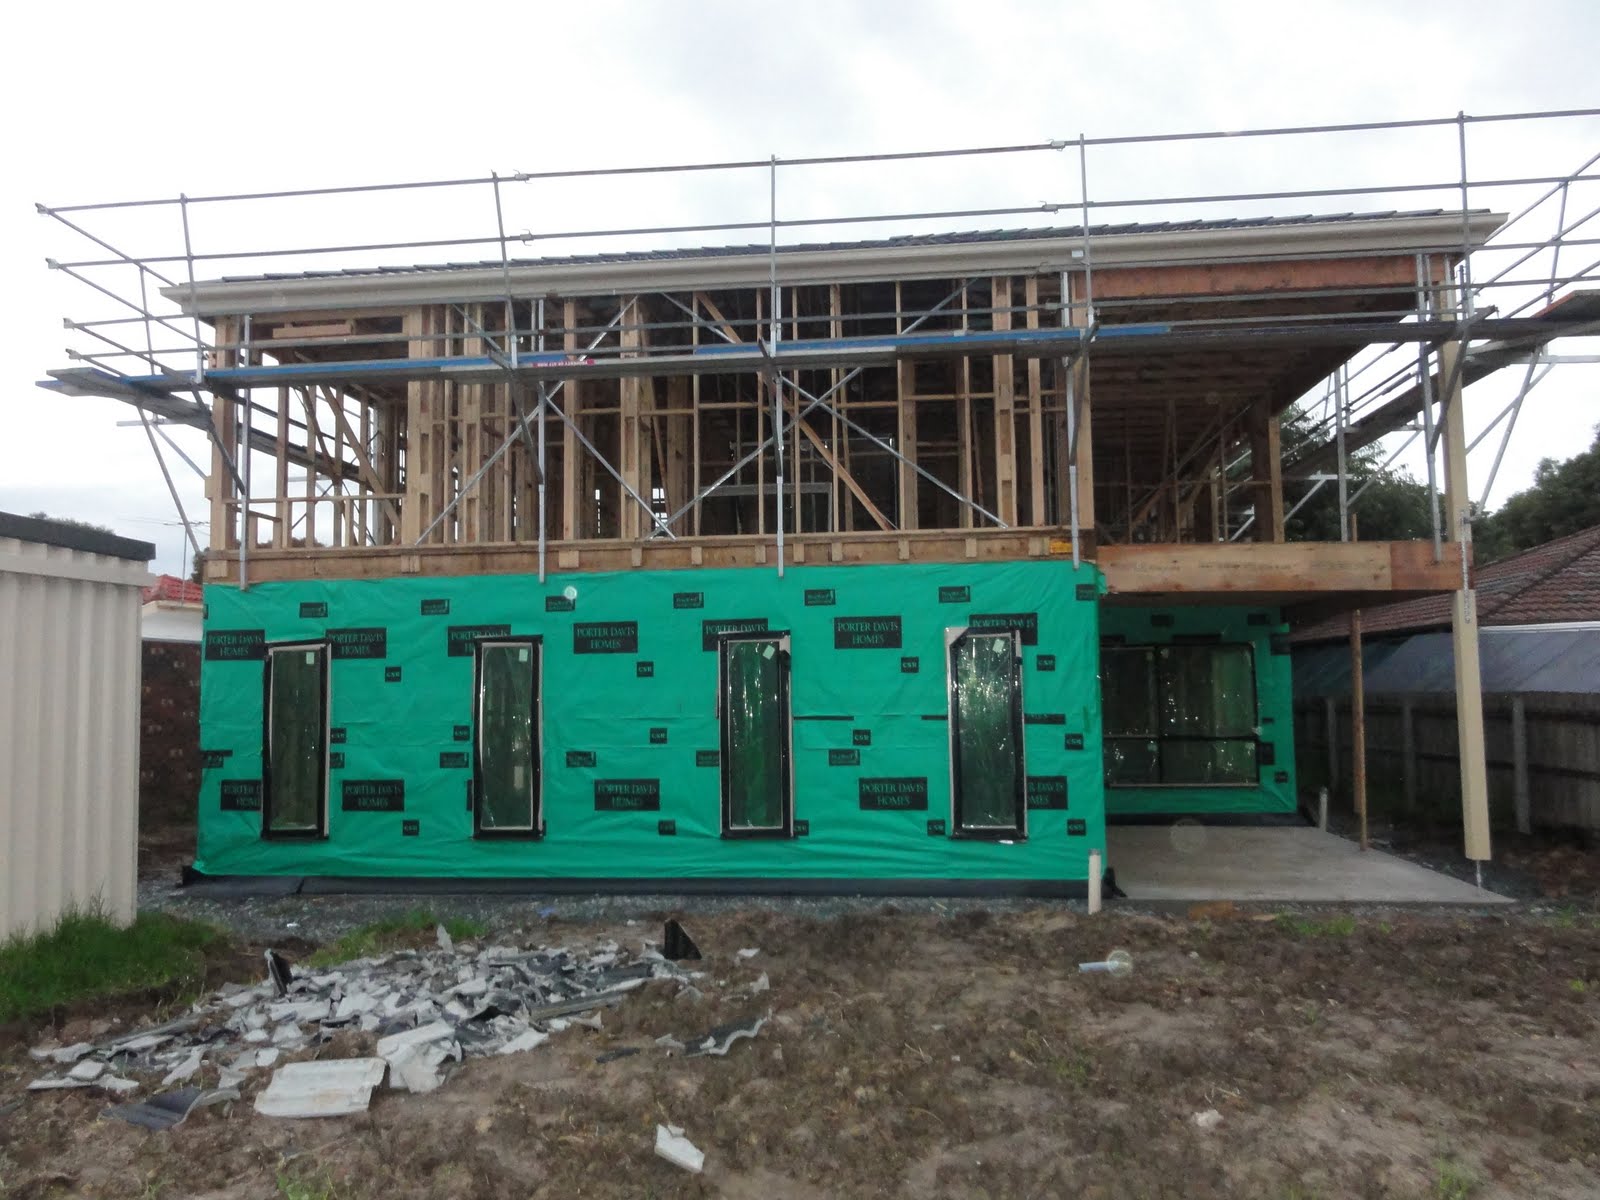
We have now completed lockup, invoice received and paid last monday. 

Very happy with the workmanship of the brickwork (although it is still yet to be cleaned) and our bifolds and laundry door has been installed.

The insulation went in last week and the eaves have been put in. The plastering was to have commenced but as at yesterday it hadn't been done yet. The bath hob is in in our master! I am so impatient for that to go in! That is so going to be my lady land...lol...Rob can have the mancave below (AKA theatre room).

We were onsite weekend before last to check up on our garage/shed, and whilst there thought we'd check out how the "octopus in the roof" (AKA heating/cooling ducts) was going. 

Well, in the last post i had a photo that showed two black ducts in what would be the kitchen area.  We had cause for concern on that one as we weren't sure why there was a double up.  We had 10 ducts (5 upstairs and 5 down) and added an extra 1 in the store room.  If we counted up what we had onsite there was 12.  After relaying this to the SS, we were told that because of an engineering beam between the gallery/kitchen and dining room the duct couldn't go where it was supposed to in the dining so they moved everything over 2.5 metres.  Well that's all well and good, except that we didn't have a duct in the dining room in the first place and it still didn't explain the extra duct. 

After discussing with our SS that we didn't request a duct in the dining and did not want an extra in the kitchen, he investigated and it was found that the purchase order that was put through for the ducting was dated 17th Feb (the day after our contract signing) and which requested 12 ducts!  During contract we found where it was pricing for our heating/cooling they had doubled up on the extra that we requested (instead of being 10 plus an extra one it was put in as 11 and a note made further down about a duct in the storeroom which was counted again).

We picked this up before signing and our CSC made a notation and had clarified this with the drafting department and we made sure it was correct on the construction drawings we received on 28/3/11.  R scanned through the copy of construction drawings that we signed off on to the SS and all has been fixed up.

Just a note to all those starting to build, double check the construction drawing dates are consistent!

Another electrical error was picked up too.  It seems the power cable that should have been pulled through to our terrace hadn't and now it's sticking into bedroom three! R raised this with SS and he is going to check it out.  Know your electrical and construction plans inside and out guys!

And here are some progress piccies...


PORTICO!!!


Theatre Room - Insulated week commencing 25th

Dining and Lounge room - Insulated week commencing 25th

Terrace with cement sheeting down

My Bath Hob!!! Can't wait for that bath....

Bedroom 3 - Insulated week commencing 25th

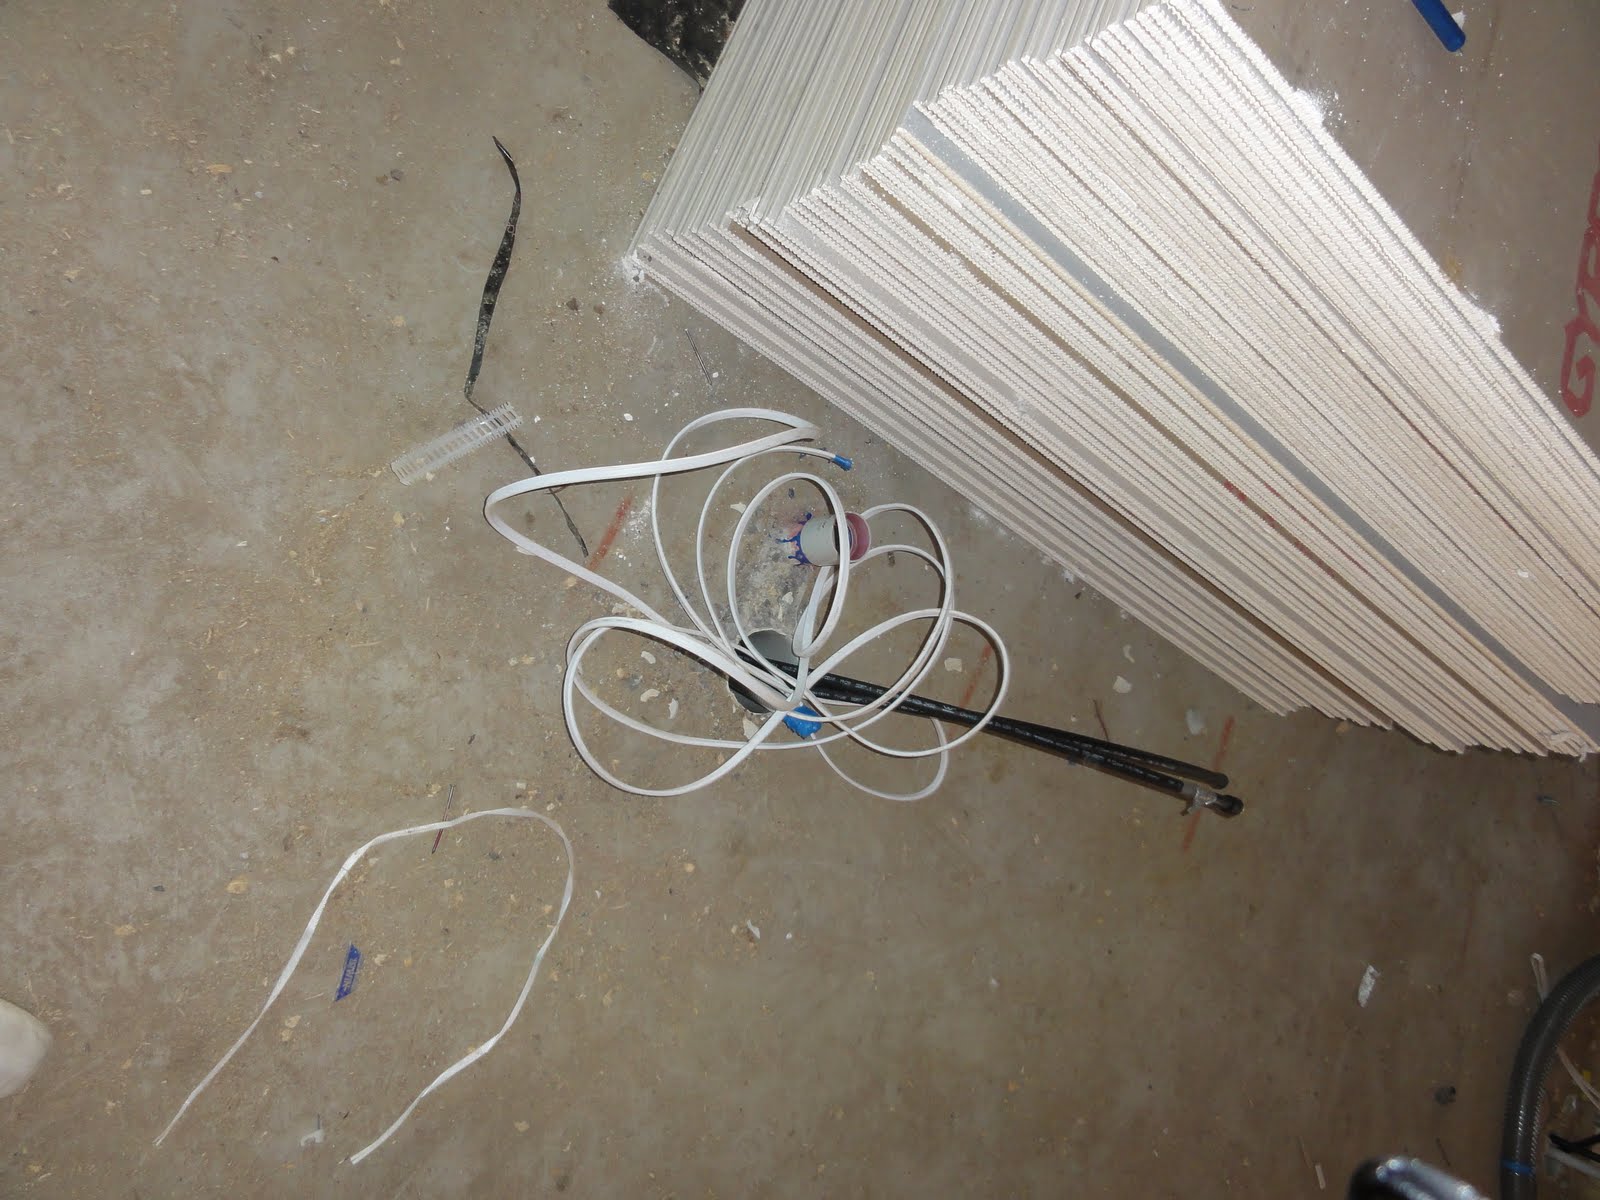
hmmm, this should be on the other side of the wall...which is all bricked up...

Bedroom 2 - Insulated week commencing 25th

Rumpus Room - Insulated week commencing 25th

Bedroom 4 - Insulated week commencing 25th

Study - Insulated week commencing 25th

Saturday, 16 July 2011

Lock 'em up!

Oh my word! It's looking more and more like a house now....really excited with the way our home is progressing.

The brickies are now nearing completion.  Although we had some pretty foul weather over the last few weeks our brickies have worked wonders to catch up and have just the west side first floor (above the garage side) to complete! They are amazing brickies and have done a fantastic job of the brickwork.

bricking being completed 9/7/11

rear of the house bricking on the 11/7/11

Front of house bricked! Just top balcony/portico to go! 16/7/11

Rear of house all bricked! 16/7/11

brickwork on our terrace 16/7/11

View of the Dandenongs from East side of terrace (once the modwood goes up it will obscure the neighbours shed but we should still be able to get the view of the hills)
Our temporary front door, garage door and laundry door have been delivered this week.  The ducting for the aircon/heater was installed yesterday (not sure that they are finished yet though but it's like an octopus is living in our roof!!! :)) I must double check with our CSC on where the manhole is.  Where it is shown on our plan seems to be blocked by other trusswork/wood? it will be a very squeezy manhole if it is still there.

Ducting in roof space (viewed from bedroom 3)

Ducting in roof space above master bedroom


All the shower bases have also been installed in the ensuites.

Have to remember to tell SS about damaged window.  The slider is warped and broken.
Our SS thinks that we should be at lockup on Tuesday 19th and I don't doubt him.  We're really steaming along.  He said that the plastering day allowance is 15 days and then all the fittings will be done.  I am really hoping that this pace keeps up as our SS is really well organised.   It will be nice if we get in to the house early! Go Team PD!! :)

Tuesday, 28 June 2011

Electrical/Plumbing roughins and Brickwork Commenced!!!!

So it's been a while since last post on the 29th May. 

Bricking finally started on the 20th June after a three week delay (our brickie was held up on another job).  During this time however we had the electrical rough ins and plumbing roughins completed to the house. Our cornices and plaster were also delivered.


Like the way the different trades communicate to each other?  Was funny to see all these written messages on the sisalation to the electricians - wonder how many ways you can say thanks.  Must say that dude was very courteous...lol (you might have to zoom in to see the blue marker writing on the wall). Cheers brethren,..lol


One hiccup we encountered was that the electrical changes we requested before contract signing wasn't actually picked up!

The day after we had our electrical appointment we made a change to the location of data and power points in the theatre room/living room and also wanted to add additional speakers for 7.1 surround sound.

We were advised when we were in contract appointment that it would be taken care of by Argus but it must have slipped through the cracks.

Rob had to go out onsite to chat with the electrician and whilst there was advised by Argus that their specification was for wiring to support a 5.1 surround system. He asked if the electrician could wire provision for 7.1 and additional tv cabling, which we had to pay $350 for.

It wasn't until later that we realised that they were working off the original spec which didn't include our amendments.  Lucky he went out that day! We followed our email trail and found the original email to Argus and our CSC. We met our SS onsite to show him what we wanted and now just waiting to hear back that the changes will be picked up. TIP: Always put things in writing and print a hardcopy for future reference!

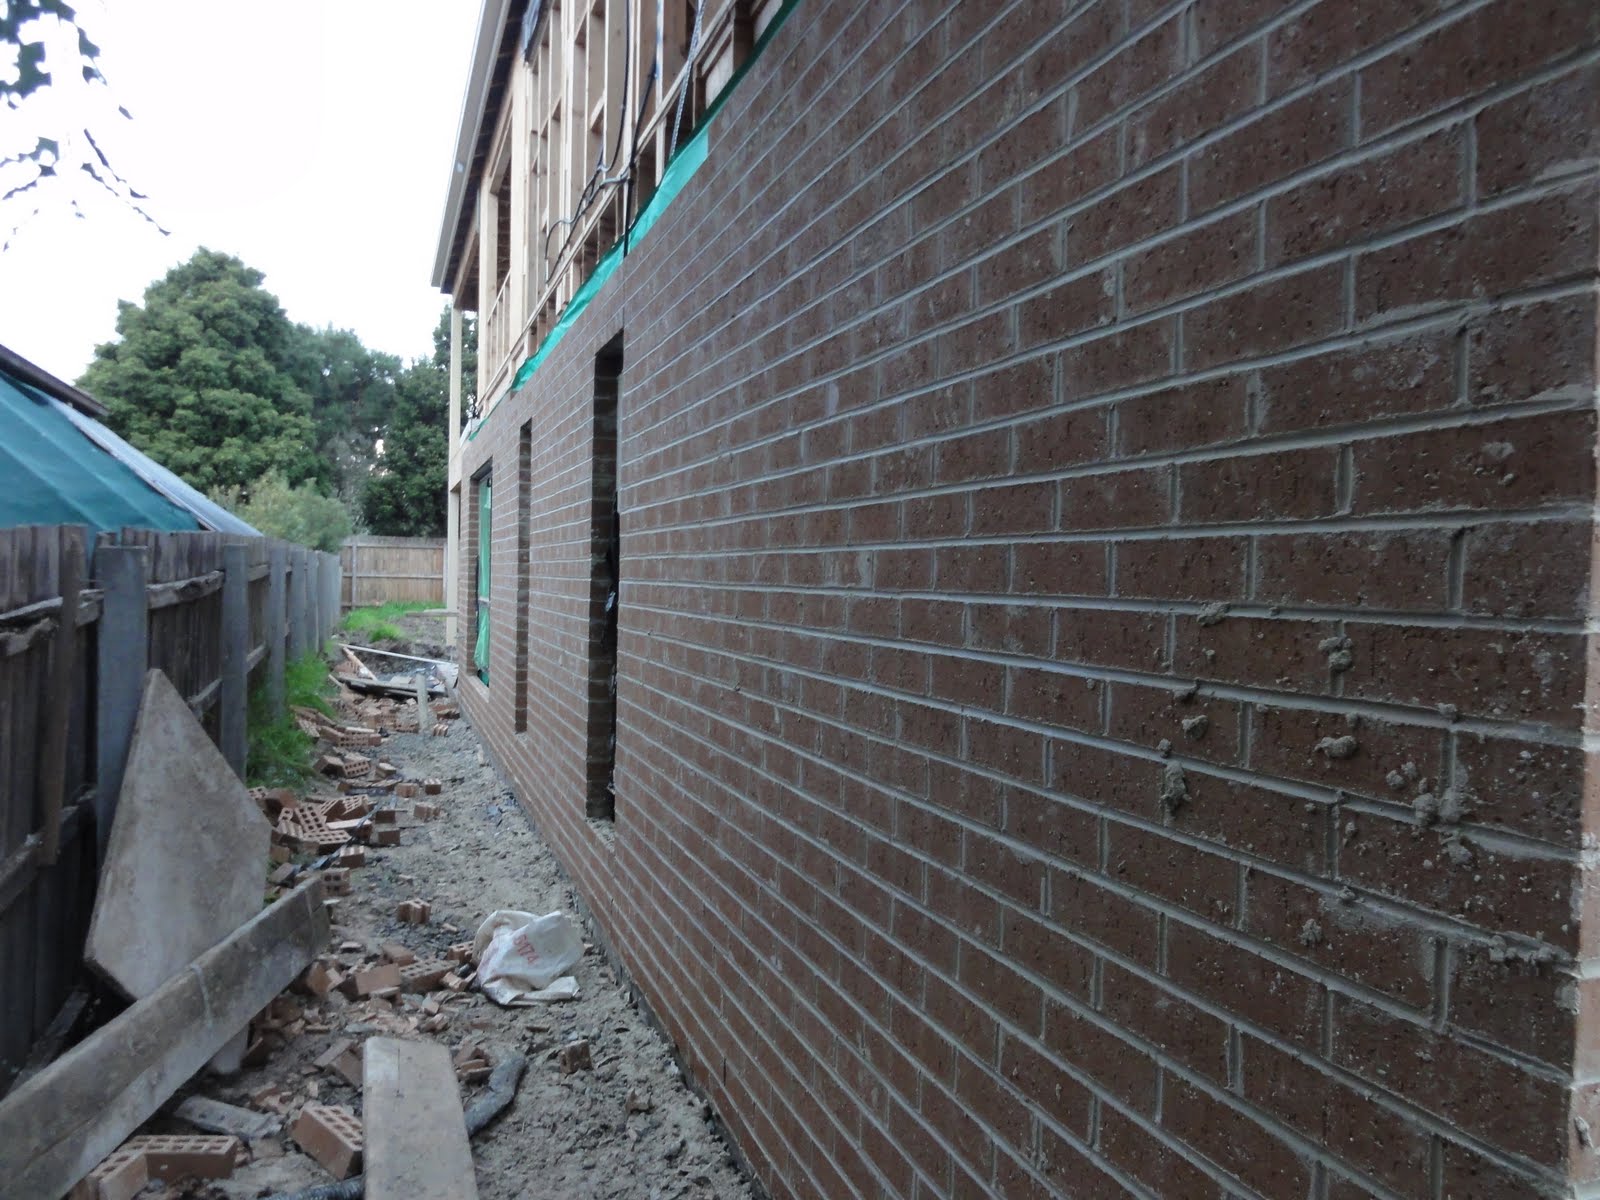
Here's piccies of the brickwork thus far...really loving the brickwork.  Was not too sure about our brick choice but seeing it up has allayed those fears.


a possible oopsie? there is a bit of a gap between brickwork and the window
There was a bit more bricking done since the 23rd when these photos were taken.  Fingers crossed they have started the second floor this week so i'll update more on the weekend.  Enjoy and good luck to all those bloggers following that are starting their builds soon!!!

Sunday, 29 May 2011

There's no such thing as window shopping!!!! oh and roof piccies :)

Me thinks the bricking will be starting this week as a nice big sand mountain appeared on our garage slab that wasn't there on friday...i like it when the little building fairies appear and leave little surprises :)

Took my bro and his GF for a looksee of our house today.  They built with PD over a year ago so it's really good to get feedback on things on what to look out for and also things to consider after handover.

It was also a good opportunity to have a look to see if there are any tiles that have been laid that have cracks...lucky i did, i noticed one in particular in bedroom two that had a crack through, so i'll have to bring that up with SS (but how do we do this when technically we aren't supposed to be onsite!?!) lol..

Oh, i nearly forgot about my bargain of a century!! Had to drop R off at footy on Saturday (even though he can't play because of his achilles, he is determined to attend each game to still help out the team..*mel: grumble grumble grumble*) so Mumma MelnRob (MMnR) and I decided we'll go while away a few hours in the warmth of the shops, I intended to have a look at some light fittings and window shop for my wanna-haves..

P*ush furniture is having a big sale on this month so thought i would check it out as have been eyeing off one of the lounge styles there for a while.  Loved that they had 20% off the range! Woot! MMnR and i took a stroll around the store and stumbled across the clearance section.  There was a lovely taupe coloured leather modular couch that we sat down on and i thought it would be good to go up in the rumpus room.  Mum was equally rapt in the comfort level.  Was expecting it to be discounted as it was in the clearance section but was surprised to see $799 on the pricetag (Down from $2499)....I say to MMnR there has to be something majorly wrong with it or it is a typo, so we search around on it and the only thing we could find was a hole in the leather at the back of the cushion (totally invisible to the eye if you are looking at it). Easy fix says I, the Tonya Toddman protege. Even though yesterday was meant to be a window shop day, this was too good a deal to pass up.  I pick up R with the intention of saying lets buy this couch for the rumpus and we walk out having put a deposit on the theatre room couch and living room couch and getting the clearance couch for the rumpus for a bargain basement price of less than $200!!!!! NOICE!!!

Here's the piccies of progress for the week so far.


Rumpus room. Bargain couch is definitely going to fit in here!

Landing and void area (currently covered by orange OHS boards) from rumpus room

Dining room to living room/kitchen view

Our Master bedroom! Poor hopalong hasn't even seen upstairs yet as he's still in the cast, so he has only these photo's to go on! lol