No news since last post kids. Went around after work on friday and again on saturday and no roof tiles :(...not stressed as we aren't behind schedule but it's a wierd feeling to not have the surprise of progress when you come around the corner into our street. And my friend down the road has been bitterly disappointed she can't perve on the tradies...lol...the site has been desolate! Will give SS a call later this week to see what the plan of attack is....and then give dear friend the heads up so she can check out the talent (if there is any)! lol...
Til next time bloggers...
Monday, 23 May 2011

Thursday, 19 May 2011
Inspections and Invoices....
Inspection with SS went well this morning...really rapt with the workmanship that our chippie did. SS said he received positive feedback from a lot of other SS's with regards to the subby who did our frame (our SS has just started with PD) and he can see why. After we finished walking through with SS the Inspector arrived, so we'll just keep our eye out for the report.
The guttering is on! Looks great! Wasn't so sure about the light colour fascia and gutter but i think it will work. Our roof tiles are the sambucca elabana tiles so i think it will help to lighten up.
SS advised roof tiles were to be delivered today and they should have it all done in three days. Hopefully Melbourne's weather holds out! He reckons we'll be wrapped and bricked up by the end of June/start of July. Then we'll be nearly halfway there!
And so that's the next stage done...another invoice received...

The guttering is on! Looks great! Wasn't so sure about the light colour fascia and gutter but i think it will work. Our roof tiles are the sambucca elabana tiles so i think it will help to lighten up.
SS advised roof tiles were to be delivered today and they should have it all done in three days. Hopefully Melbourne's weather holds out! He reckons we'll be wrapped and bricked up by the end of June/start of July. Then we'll be nearly halfway there!
And so that's the next stage done...another invoice received...

 |
| Gutters on (and the guys were onsite sorting through the rubbish) |
 |
| from front door |
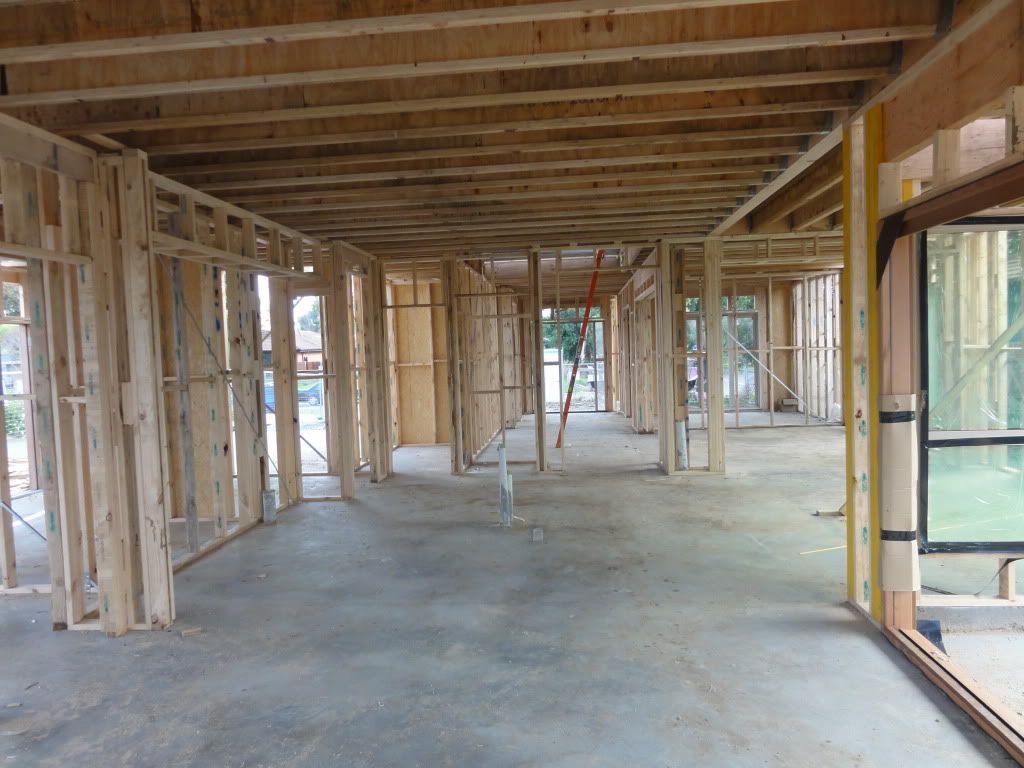 |
| from back wall |
Wednesday, 18 May 2011
Braces for our baby
So i have been meaning to blog this week but work has been hectic...I know right? how dare work come in the way of the house!??! lol
We had confirmation on Tuesday 17th that the framestage was complete. R and I wanted to walk through with our SS and the building inspector today but the meeting was cancelled last night as SS had meetings whole day (got days confused !?) so rescheduled for tomorrow (Thursday). I would have thought that the SS would need to walk through with the independent inspector. Does anyone know the process?
Anyhoo...i took a quick peak at the site yesterday after work. Really impressed that the Carpenters left the site in a clean state. House was swept out, all the debris etc was put in the cage and the offcuts were piled neatly to the side. Have to send an appreciative email to CSC to pass on to those guys. Anyone who takes pride in their work environment, takes pride in their workmanship i reckon.
The light was dwindling and i only had my camera phone but i'll update with better ones tomorrow. Apparently the guttering got put on today (the final pieces to our baby's braces :)), so that would mean that the roof tiles are not too far off! Yippee!
We had confirmation on Tuesday 17th that the framestage was complete. R and I wanted to walk through with our SS and the building inspector today but the meeting was cancelled last night as SS had meetings whole day (got days confused !?) so rescheduled for tomorrow (Thursday). I would have thought that the SS would need to walk through with the independent inspector. Does anyone know the process?
Anyhoo...i took a quick peak at the site yesterday after work. Really impressed that the Carpenters left the site in a clean state. House was swept out, all the debris etc was put in the cage and the offcuts were piled neatly to the side. Have to send an appreciative email to CSC to pass on to those guys. Anyone who takes pride in their work environment, takes pride in their workmanship i reckon.
The light was dwindling and i only had my camera phone but i'll update with better ones tomorrow. Apparently the guttering got put on today (the final pieces to our baby's braces :)), so that would mean that the roof tiles are not too far off! Yippee!
 |
| from back corner of living room |
 |
| Braces on our baby |
 |
| from this angle the house looks like it has a crown! :) |
 |
| from kitchen to living room and theatre. windows look fabbo! |
Sunday, 15 May 2011
Frame stage nearly complete!
Well we are on schedule for framestage to be completed on the 16th May it seems. Despite the mean weather Melbourne has endured this week, our guys were real troupers and delivered as promised!
Went around yesterday (15/05/11) and the trusses were all up! And when we passed later in the arvo the windows were being put in.
Very pleased with the speed and workmanship so far.
It's amazing all the little things you notice you missed when you see your ideas come to life! You think you go over the list and double check things you want to add a thousand times but there is always something that sneaks through...window locks! haha...now have to budget for an upgrade for locks afterwards as the windows don't have locks on them. For some reason thought they were all standard mechanism. Oh well, nothing a length of dowel stick can't fix. :)
Went around yesterday (15/05/11) and the trusses were all up! And when we passed later in the arvo the windows were being put in.
Very pleased with the speed and workmanship so far.
It's amazing all the little things you notice you missed when you see your ideas come to life! You think you go over the list and double check things you want to add a thousand times but there is always something that sneaks through...window locks! haha...now have to budget for an upgrade for locks afterwards as the windows don't have locks on them. For some reason thought they were all standard mechanism. Oh well, nothing a length of dowel stick can't fix. :)
 |
| Facade pic 15/05/11 |
 |
| It's all trussed up :) |
 |
| Facade with windows in! |
 |
| Framework pretty much complete! Woot! |
 |
| Side of house |
 |
| Back of house view |
Wednesday, 11 May 2011
Moving on up...
Took a sticky last night and found our first floor is built...woo hoo...
The chippie said that trusses will be delivered by friday and that all the framing will be complete on Monday.
Curse this Melbourne weather as i definitely don't think they will be onsite today (think maximum 13, rain, rain and more rain and possibility of hail is enough to scare even the most hardcore of us!)
For those piccy hogs, here is the update :)


The chippie said that trusses will be delivered by friday and that all the framing will be complete on Monday.
Curse this Melbourne weather as i definitely don't think they will be onsite today (think maximum 13, rain, rain and more rain and possibility of hail is enough to scare even the most hardcore of us!)
For those piccy hogs, here is the update :)
 |
| Shot of the back of the house. Notice the"evenly space" awning windows :( |


 |
| Rob in his man cave. Dreaming, dreaming....and checking out the windows. Poor hopalong... |
 |
| View to the kitchen and living room. |
 |
| The offending awning windows. I'm sure it won't be that bad. |
 |
| Living room to alfresco. |
 |
| I couldn't take a shot from the bottom right hand corner of the block as the Chippie's truck was in the way. WOW is all i can say. There's no missing this house coming up the street :) and i think it will give the colourbond house up the road a run for it's money! |
Tuesday, 10 May 2011
FRAMEWORK STARTED!!!!!
What a difference a week makes in the land of the builders.
Since last post, our very busy chippies have settled in and made themselves at home.
Slab was finished on Friday 29th April, delivery of wood on 3rd May (found it very amusing that the wood had an invoice from Bunnings attached - ironic seeing that there is a PD rewards arrangement with Bowens! lol!) and framing commenced on the 4th May. Rob and i drove under the cover of darkness to see that the ground floor external walls were up on the Thursday. Wow, it was amazing to walk (or in Rob's case hop on his crutches!) through the beginnings of our home and it was great to see how everything will be proprotionately.
After going down to watch R's team play footy on Saturday (he is suffering from mega withdrawals!) we stopped by the block, in the hopes of walking through with my mum and nieces. We were pleasantly surprised to see our chippies working hard at it! Felt a bit funny doing the slow drive past and getting the stare back from the guys. Then we debated do we pull over and just watch or do we go and come back another time? So, like the stalkers that we are, we sat in the car for 15 minutes until we couldn't bear it any longer (i'm sure all new home builders have done this but it does feel AWKWARD!!! haha) By this time it was just after 3 so we thought we'll duck out and have a lazy late lunch up the road. When we got back about an hour later though the guys were still there! Awesome but damn it! i wanted to walk through my house!

Since last post, our very busy chippies have settled in and made themselves at home.
Slab was finished on Friday 29th April, delivery of wood on 3rd May (found it very amusing that the wood had an invoice from Bunnings attached - ironic seeing that there is a PD rewards arrangement with Bowens! lol!) and framing commenced on the 4th May. Rob and i drove under the cover of darkness to see that the ground floor external walls were up on the Thursday. Wow, it was amazing to walk (or in Rob's case hop on his crutches!) through the beginnings of our home and it was great to see how everything will be proprotionately.
After going down to watch R's team play footy on Saturday (he is suffering from mega withdrawals!) we stopped by the block, in the hopes of walking through with my mum and nieces. We were pleasantly surprised to see our chippies working hard at it! Felt a bit funny doing the slow drive past and getting the stare back from the guys. Then we debated do we pull over and just watch or do we go and come back another time? So, like the stalkers that we are, we sat in the car for 15 minutes until we couldn't bear it any longer (i'm sure all new home builders have done this but it does feel AWKWARD!!! haha) By this time it was just after 3 so we thought we'll duck out and have a lazy late lunch up the road. When we got back about an hour later though the guys were still there! Awesome but damn it! i wanted to walk through my house!
So instead R and I took a wander through with the his parents on Mothers Day. Was a wet day but nothing could dampen my excitement of being able to walk through our house...or could it? Brilliant dimensions, loving the size of the kitchen and the outlook of the dining room and then BAM!
I have skewif windows!!!!
Basically, when we opted for the awning windows across the back of the house, we requested they be centred. I suppose we weren't specific enough as to say centred to the room, as opposed to centred to the back view of the house. What has happened is the awning windows are now, if you are standing in the living room and looking at the back wall, shifted to the left. The ones in the theatre room are okay they are centred but it's niggling me that the living rooms ones are going to be off. It's evenly spaced if you are standing in the backyard looking at the back of the house but really...darn Melly missed that one :( Oh well, too late to change it. I'll get over it! :) R thinks it won't matter as once we get the couch in there and furniture it will balance it. Also if you are standing at the front door and look down the length of the house the single awning is framed within that space.

I took a drive by yesterday (i just can't help it!) and the guys were still there at 5.20pm! They had already put together the first floor framing on three sides! These guys are machines. Good on the hard work ethos of our guys though. Especially having to contend with the Melbourne winter! Man it was cold this morning!
So there you have it, our super dooper house is coming along in leaps and bounds.
 |
| Our Ground Floor |
 |
| From the front door down the guts of the house |
 |
| Rob's man cave AKA Theatre Room. I swear he is going to plan a lil escape hatch in a corner so he can go from the workshop (AKA Man Land) pictured and the house.:P |
 |
| Our windows are there too! This pic shows space from rear garage roller door to workshop |
 |
| Our bedroom sliding doors? (in paperbark) |
Tuesday, 3 May 2011
Well we be slabbed...
What a nice pre-birthday present for "young" Robert...a big SLAB of no not cake but Concrete!
Very much Yayness! Didn't realise how dark it gets now. Will have to really race out to the block after work now to see any progress during the week!
Unfortunately didn't get a pic of the waffle and formwork as my phone ran out of battery (for those who are into that sort of thing :P) oh well, at least i could see what that styrofoam mountain was turned into...lol
Well we received the invoice for base stage completion yesterday and will process that tonight. So i am hoping that they will continue working on the next stage - framing! Is that the thing that they do? or do they wait until one stage is paid before moving on to the next? Gee i feel really dumb not knowing that! haha!
I haven't actually seen the Urban one latte brick (our brick choice) used on a building, only that small display at the Austral site, so i had a trawl of H1 and found a very helpful thread "What Bricks did you choose - Show and Tell" http://forum.homeone.com.au/viewtopic.php?f=31&t=3737&start=0&hilit=latte+brick and it put my mind at ease. It's too late now anyway! haha
Anyone who is in two minds on their brick colours or is just starting out in the building process, really recommend going to this thread to see the selections of other Homeoners. Gives you an idea of your brick choice on the large scale rather than on a small display swatch, with a mixture of different colours selections of roofing and window frames. That reminds me, might give it a bump up on the threads. :)
Very much Yayness! Didn't realise how dark it gets now. Will have to really race out to the block after work now to see any progress during the week!
 |
| The Slab from the back. Lil Niece Makaela has already picked her room! |
 |
| Slab from the front...nice big portico to shelter under and spacious garage to house Rob's midlife crisis (AKA Mitsubishi Evolution) and my big Toorak Tractor (AKA Range Rover). At least our front door will never get to how it used to look! Westward facing door = a very weather beaten door. |
Unfortunately didn't get a pic of the waffle and formwork as my phone ran out of battery (for those who are into that sort of thing :P) oh well, at least i could see what that styrofoam mountain was turned into...lol
Well we received the invoice for base stage completion yesterday and will process that tonight. So i am hoping that they will continue working on the next stage - framing! Is that the thing that they do? or do they wait until one stage is paid before moving on to the next? Gee i feel really dumb not knowing that! haha!
I haven't actually seen the Urban one latte brick (our brick choice) used on a building, only that small display at the Austral site, so i had a trawl of H1 and found a very helpful thread "What Bricks did you choose - Show and Tell" http://forum.homeone.com.au/viewtopic.php?f=31&t=3737&start=0&hilit=latte+brick and it put my mind at ease. It's too late now anyway! haha
Anyone who is in two minds on their brick colours or is just starting out in the building process, really recommend going to this thread to see the selections of other Homeoners. Gives you an idea of your brick choice on the large scale rather than on a small display swatch, with a mixture of different colours selections of roofing and window frames. That reminds me, might give it a bump up on the threads. :)
Subscribe to:
Posts (Atom)